Inside Belmont Park Village: How a Long Island Parking Lot Became a European Luxury Mecca
 By Sophia Al-Mansoor
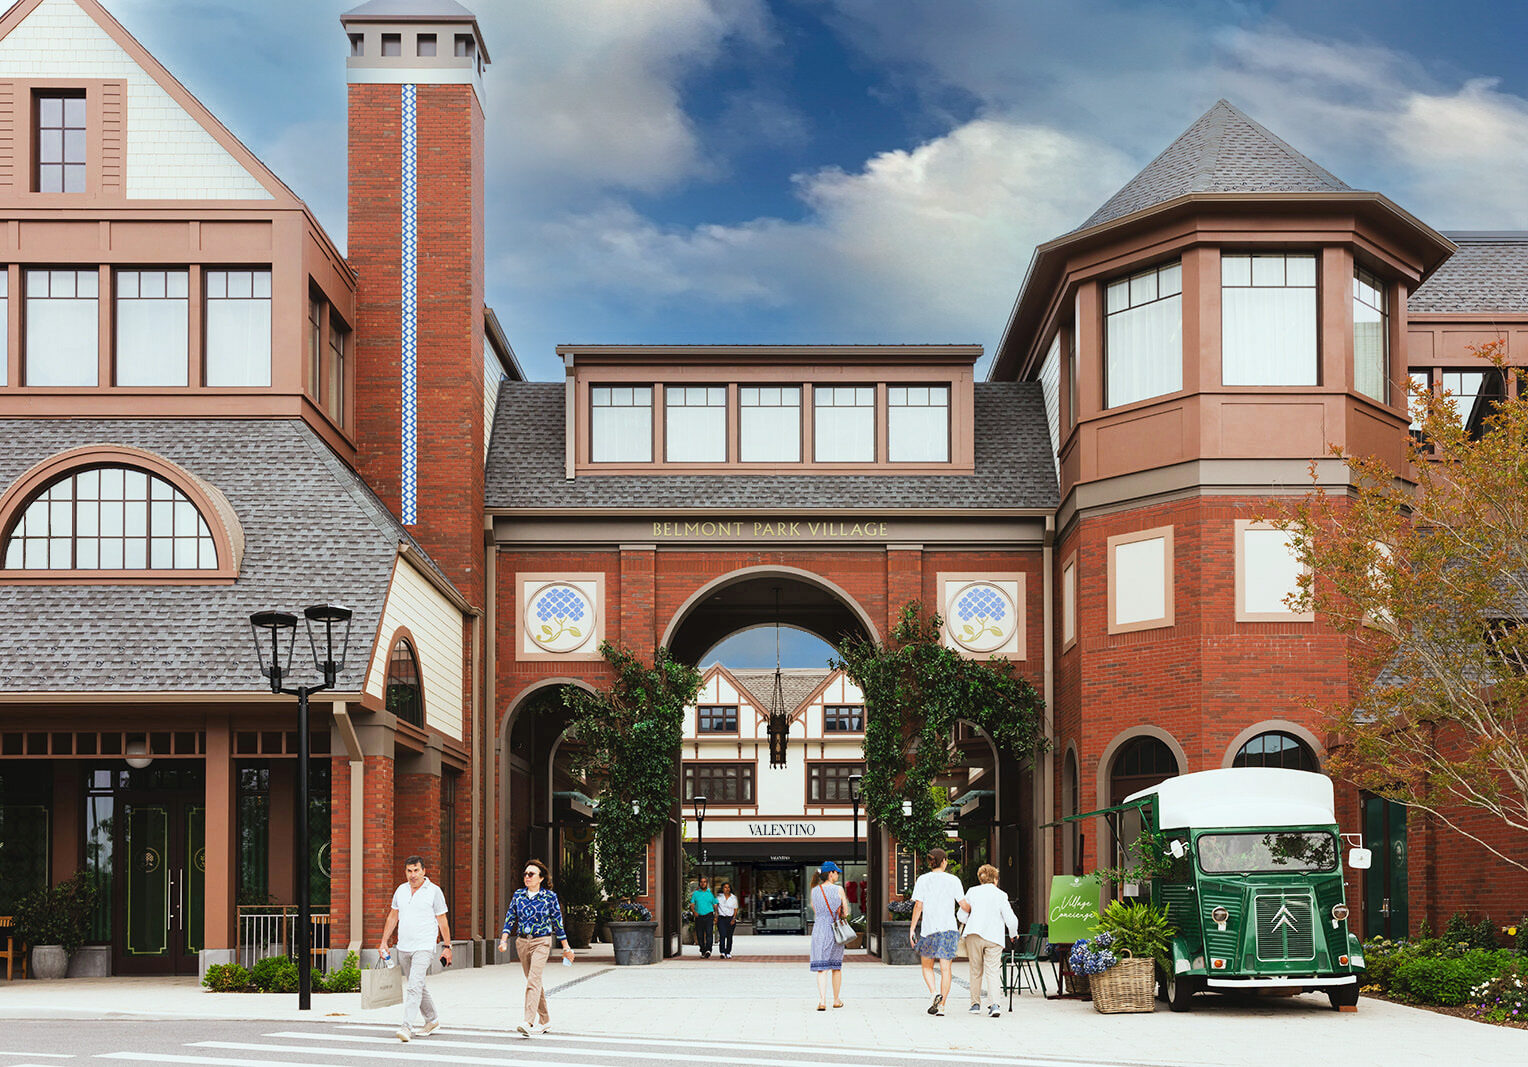
Architecturally, the project breaks with the historic development patterns of Long Island commercial corridors. Instead of imposing fortress-style concrete exterior walls fronted by acres of surface parking, the village implements European urbanism design principles. Two-story retail buildings feature distinct rooflines, covered outdoor arcades, limestone moldings, and recessed lighting that evoke a historic village streetscape rather than an American strip center.
Logistical movements occur out of sight. A subterranean service tunnel network handles inventory deliveries and waste collection, keeping delivery trucks away from pedestrian plazas. Climate-controlled VIP lounges, hands-free shopping services where staff transfer purchases directly to a patron’s car or arena lockbox, and curated art installations define the public realm. The complex also integrates storm-water recycling systems and permeable pavers across its central walkways, meeting high-performance green building standards mandated by modern state-sponsored land leases.
Sophia analyzes international trade, startup ecosystems, retail transformation, and supply chain logistics for modern digital publications.
