Digging Under Your Home: the Hidden Risks and Skyrocketing Costs of Crawlspace Conversions
 By Maya Lin-Takahashi
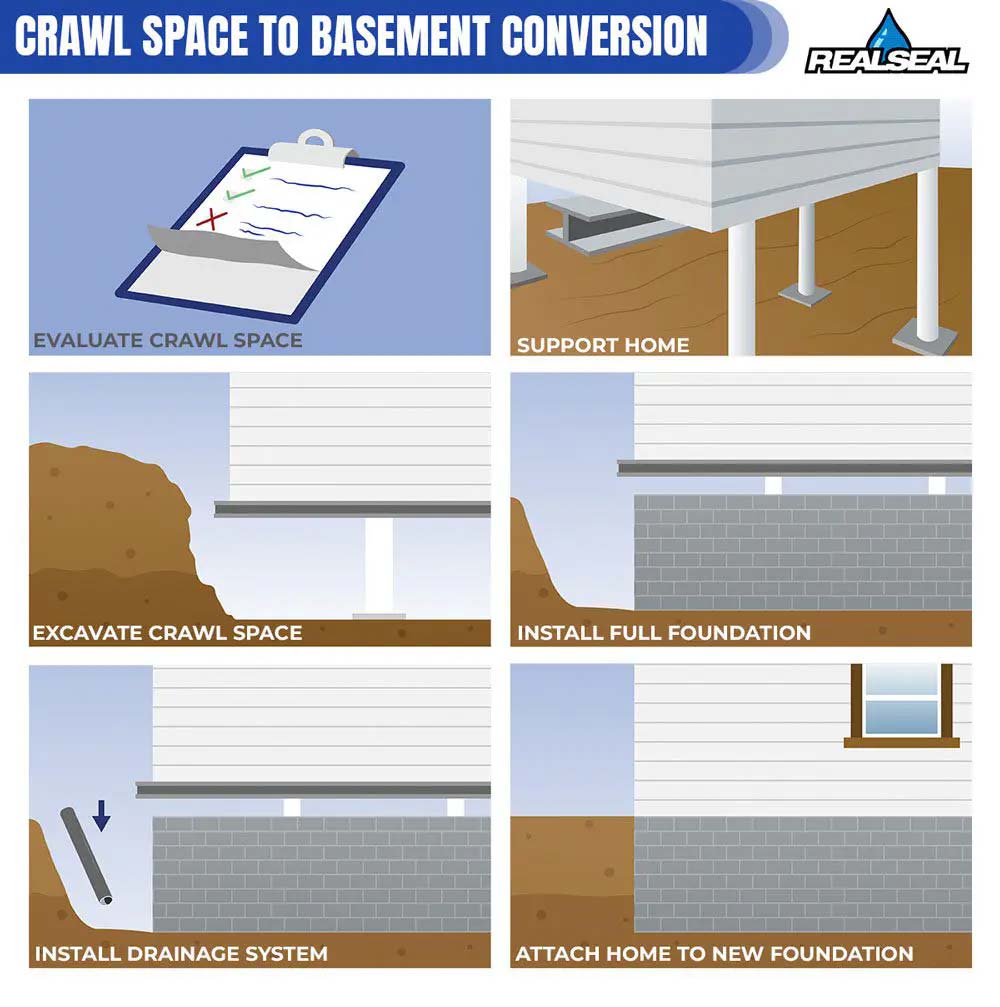
Contractors cannot simply enter a crawlspace with mini-excavators and hollow out the earth. The footings of a standard crawlspace rest merely 18 to 36 inches below grade, relying on lateral earth pressure and consolidated soil layers to bear the house's dead and live loads. Removing that dirt undermines the footing, causing the foundation to shear outward or slide downward. To drop the floor level by five to six feet, engineers deploy one of two core structural methods.
Traditional underpinning requires excavating sequential sections, typically three to four feet wide, directly beneath the existing concrete footing. Workers dig down to the newly planned floor depth, build formwork, tie steel reinforcement rebar, and pour new concrete pins under the old wall. Each pin must cure to sufficient compressive strength before the crew moves to the adjacent section in a strictly orchestrated checkerboard pattern. This process maintains load continuity, preserving the full interior perimeter of the new room, but demands exhaustive manual labor and continuous oversight.
The alternative approach is the bench footing method, often selected to lower project labor costs. Rather than excavating beneath the existing footing, the contractor leaves a stable soil shelf around the foundation's interior perimeter. A reinforced concrete bench is poured over this shelf, stepping down to the newly excavated floor level. While structurally reliable and less risky to existing foundation wall stability, bench footing eats into usable interior room dimensions, leaving an 18-to-24-inch concrete ledge wrapping around the finished perimeter.
Maya is a hardware enthusiast who tests and reviews smart home devices, smartphones, wearables, and audio gear. She focuses on practical consumer value and build quality.
